

Designing Homes Around How Families Actually Live
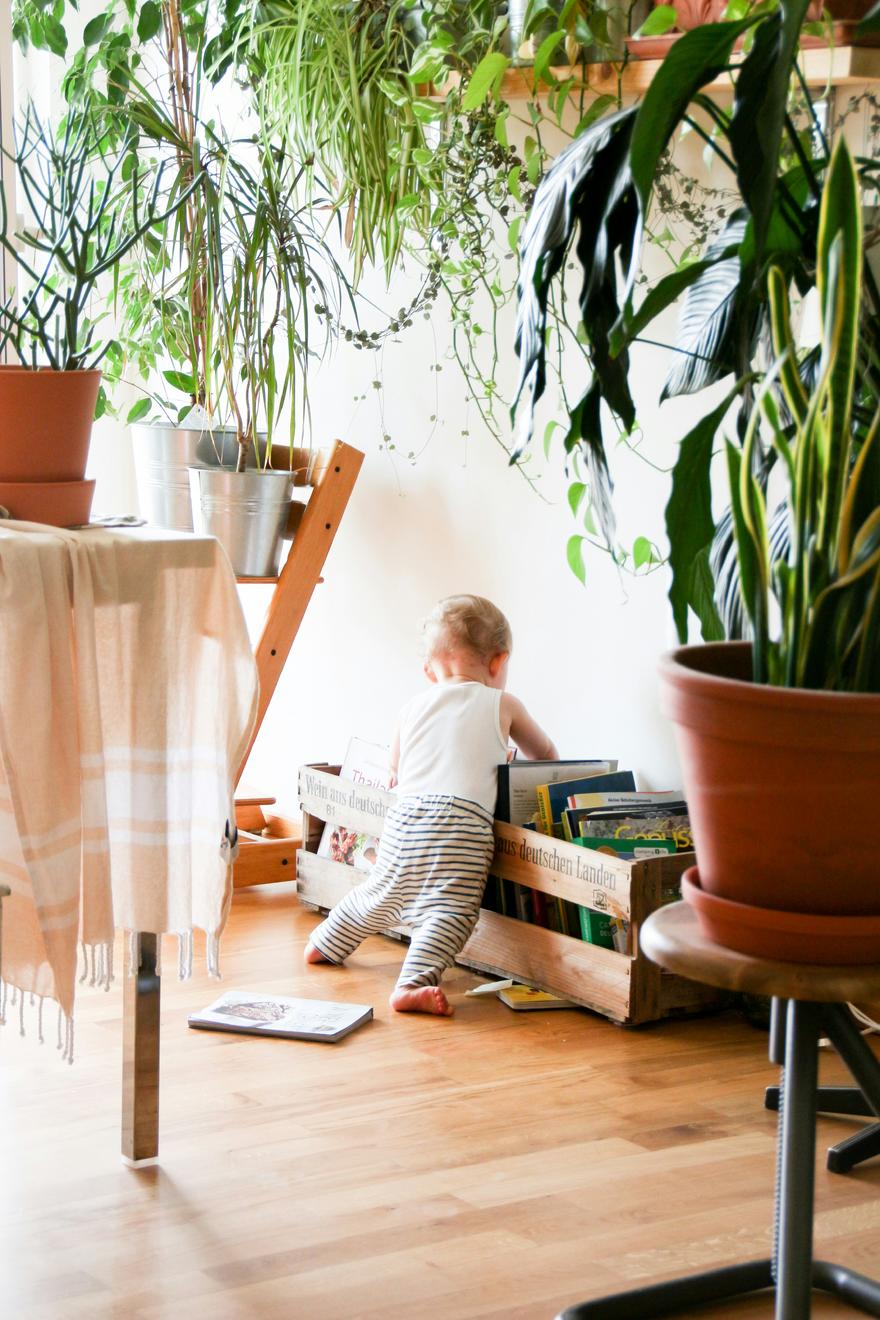
There's a version of interior design that exists entirely in photographs.
The kitchen bench is clear. The cushions are plumped. The children's toys are nowhere to be seen. The dog is not on the sofa. The school bags are not on the floor. The breakfast dishes are not in the sink.
It's beautiful. And it bears almost no resemblance to how families actually live.
I've been designing homes for families for over fifteen years. And the thing I've learned — the thing that shapes every decision I make — is that a home that works for a family is not a home that looks good in photographs. It's a home that absorbs the reality of daily life without falling apart. It's a home where the chaos has somewhere to go.
This is what I mean when I talk about designing for how families actually live.
The Gap Between the Dream and the Reality
Most families come to me with a clear picture of what they want their home to look like. They've saved images on Pinterest. They've watched renovation shows. They have a mood board.
What they're less clear on — and what I spend a lot of time helping them articulate — is how they actually want their home to feel. And more specifically: how they want it to function.
Because the gap between the dream and the reality is almost always a functional gap. The dream kitchen has a beautiful island bench. The reality is that the island bench is where the school bags land, where the homework gets done, where the mail piles up, and where someone is always standing in the way of someone else trying to cook.
The dream living room has a beautiful sofa and a coffee table with a book on it. The reality is that the sofa is where the family watches television together, where the kids do their reading, where the dog sleeps, and where the coffee table is a hazard for small shins.
The gap isn't a failure of aspiration. It's a failure of design — specifically, a failure to design for the reality of how the family lives, rather than the ideal of how they'd like to look.
Starting With How You Actually Live
The first thing I do with every family client is ask them to describe a typical day in their home. Not an ideal day — a typical one.
What happens in the morning? Where does everyone get ready? Where do the school bags go? Where do the kids eat breakfast? Where does the dog sleep?
What happens in the afternoon? Where do the kids do their homework? Where does the family gather? Where does the cooking happen, and who's in the kitchen while it's happening?
What happens in the evening? Where does the family watch television? Where do the kids play? Where do the adults decompress?
These questions reveal the reality of how the family uses their home — and they almost always reveal a gap between that reality and the way the home is currently designed.
A family with three children under ten needs different things from their kitchen than a couple whose children have left home. A family with a dog needs different things from their living room than a family without one. A family where both parents work from home needs different things from their study than a family where one parent works in an office.
Good design starts with understanding these specifics — not with a generic idea of what a family home should look like.
The Zones That Make Family Life Work
Once I understand how a family actually lives, I start thinking about zones — the distinct areas of the home that serve different functions, and how they relate to each other.
The drop zone. Every family needs a place where the transition from outside to inside happens — where the bags go, where the shoes come off, where the keys land. If this zone doesn't exist, or isn't designed for the purpose, the transition happens everywhere: on the kitchen bench, on the floor, on the sofa. A well-designed drop zone contains the chaos and keeps it out of the living spaces.
The homework zone. Children need a place to do homework that is separate from the television, close enough to the kitchen that a parent can supervise, and equipped with the storage they need. This might be a dedicated study, a desk in a bedroom, or a section of the kitchen bench — but it needs to be intentional, not an afterthought.
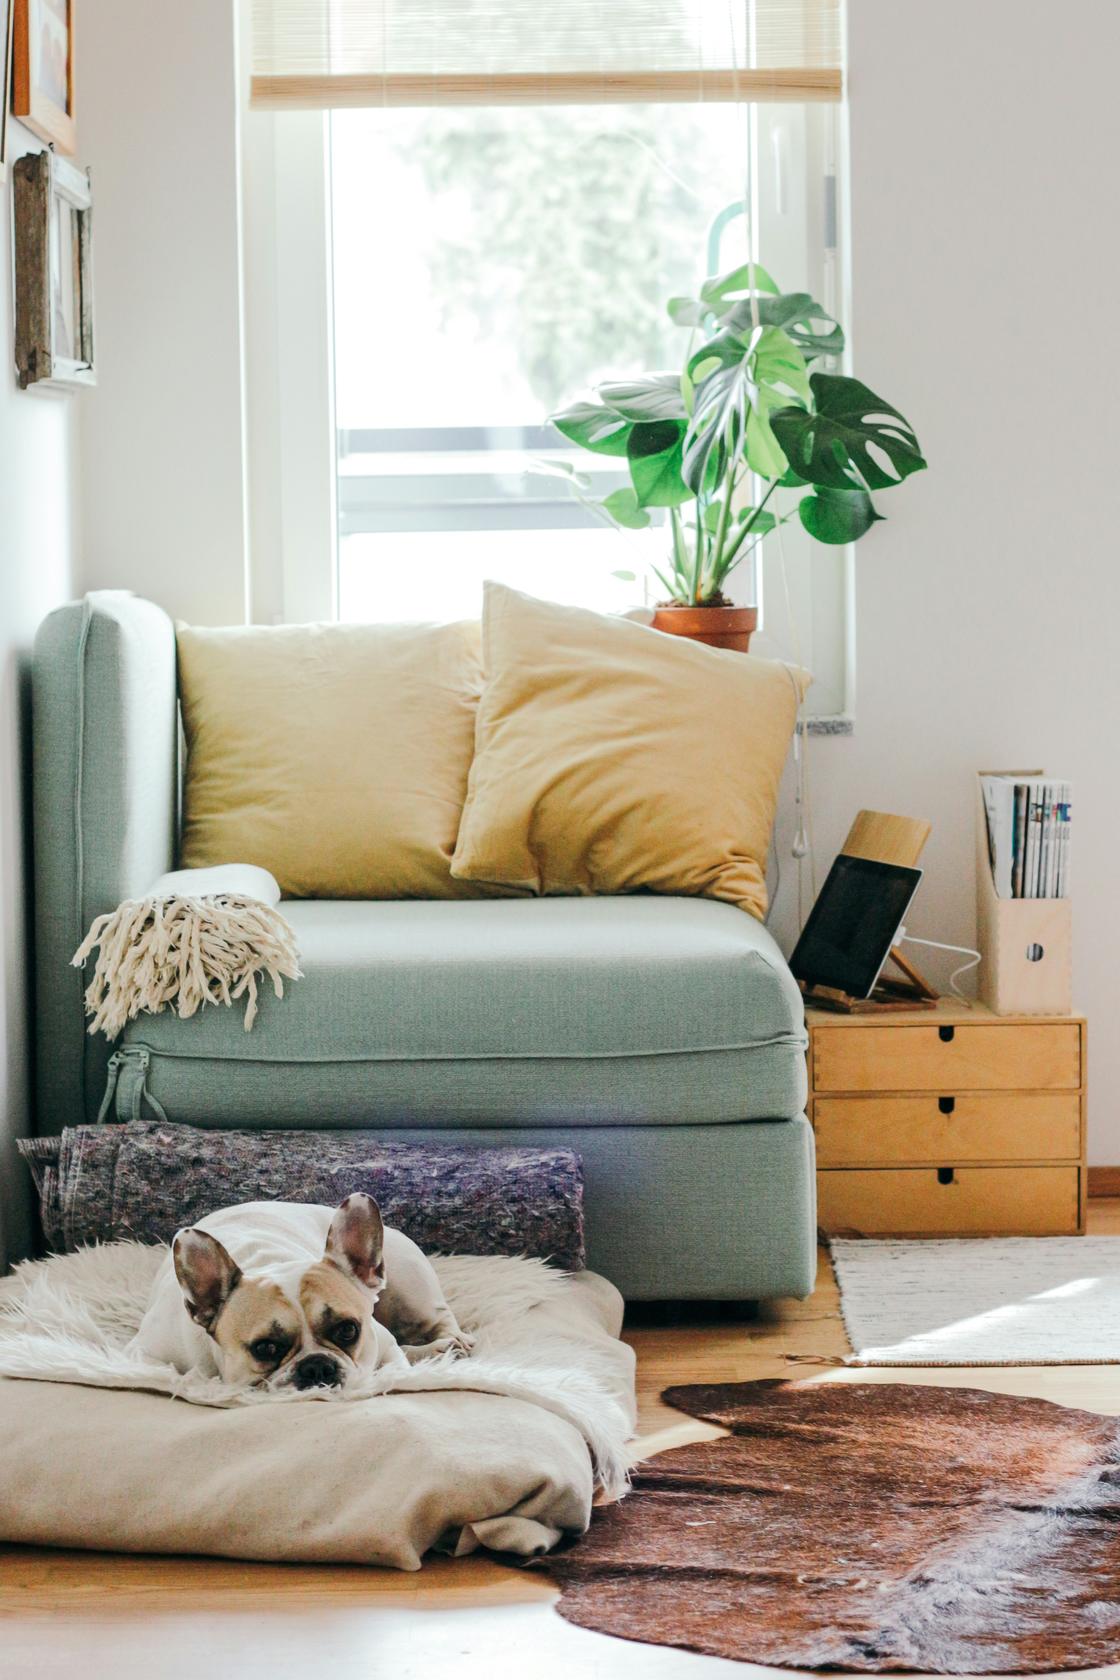
The adult zone. Parents need a space in the home that is theirs — a place to decompress, to have a conversation, to exist without being in the middle of the children's world. This doesn't have to be a separate room. It can be a corner of the living room, a reading nook, a section of the garden. But it needs to exist.
The gathering zone. Every family has a place where they naturally gather — and it's not always the living room. For some families it's the kitchen. For others it's the back deck. For others it's a particular sofa. Understanding where the family actually gathers — and designing that space to support gathering — is one of the most important things a designer can do.
Storage: The Thing Nobody Wants to Talk About
Storage is not glamorous. It doesn't make it onto mood boards. But it is, without question, one of the most important elements of a family home.
A family home without adequate storage is a home that is always in a state of low-level chaos. Things don't have places. Things that don't have places end up on surfaces. Surfaces that are covered in things feel cluttered. Cluttered spaces feel stressful. Stressed families don't function as well as they could.
Good storage design is not about having more cupboards. It's about having the right storage in the right places — storage that is accessible to the people who need it, sized for the things that need to go in it, and located where those things are actually used.
Toy storage in the living room, not just in the bedroom. Linen storage in or near the bathroom, not in a cupboard at the other end of the house. Cleaning supplies in the laundry and the kitchen, not just in one place. Sports equipment near the door, not buried in a garage.
When storage is designed for how the family actually lives, the home stays tidier with less effort. And a home that stays tidier with less effort is a home that feels calmer — which is good for everyone.
Materials That Can Take It
A family home needs to be beautiful. It also needs to be able to take what a family throws at it.
This means thinking carefully about materials — not just for how they look, but for how they perform. Flooring that can handle wet feet and muddy paws. Benchtops that can handle the heat of a pot and the scratch of a knife. Upholstery that can handle a spilled drink and a child who hasn't washed their hands.
This doesn't mean compromising on beauty. There are beautiful materials that are also durable. Engineered timber floors that are harder than solid timber. Stone benchtops that are sealed against staining. Performance fabrics that look and feel like linen but clean like a dream.
The key is knowing which materials perform well in family conditions — and specifying them deliberately, rather than discovering their limitations after the renovation is complete.
Designing for the Family You Are Now — and the One You'll Be
One of the things I always ask family clients is: where will you be in ten years?
Children grow up. The toddler who needs a playroom becomes the teenager who needs a study. The baby who needs a nursery becomes the child who needs a bedroom with a desk. The family that needs a mudroom for sports equipment becomes the family that needs a home office.
Good family home design anticipates these transitions — not by trying to predict the future, but by building in flexibility. Spaces that can adapt. Storage that can be reconfigured. Rooms that can serve different purposes as the family's needs change. A home that works for the family you are now, and can grow with the family you'll become, is a home that will serve you well for decades. That's the goal.
Naomi Findlay is the founder of Findlay & Co., a boutique interior design practice specialising in biophilic wellness design. With a PhD in medical science and over 15 years of experience, Naomi designs spaces for how humans actually feel and live — not just how they look. Findlay & Co. offers in-person design services in the Hunter Region and online consultations Australia-wide.
Ready to design a home that actually works for your family? Book a discovery call with Findlay & Co.
Want to know more about our services? Leave your details below