

What Happens Between Concept and Construction
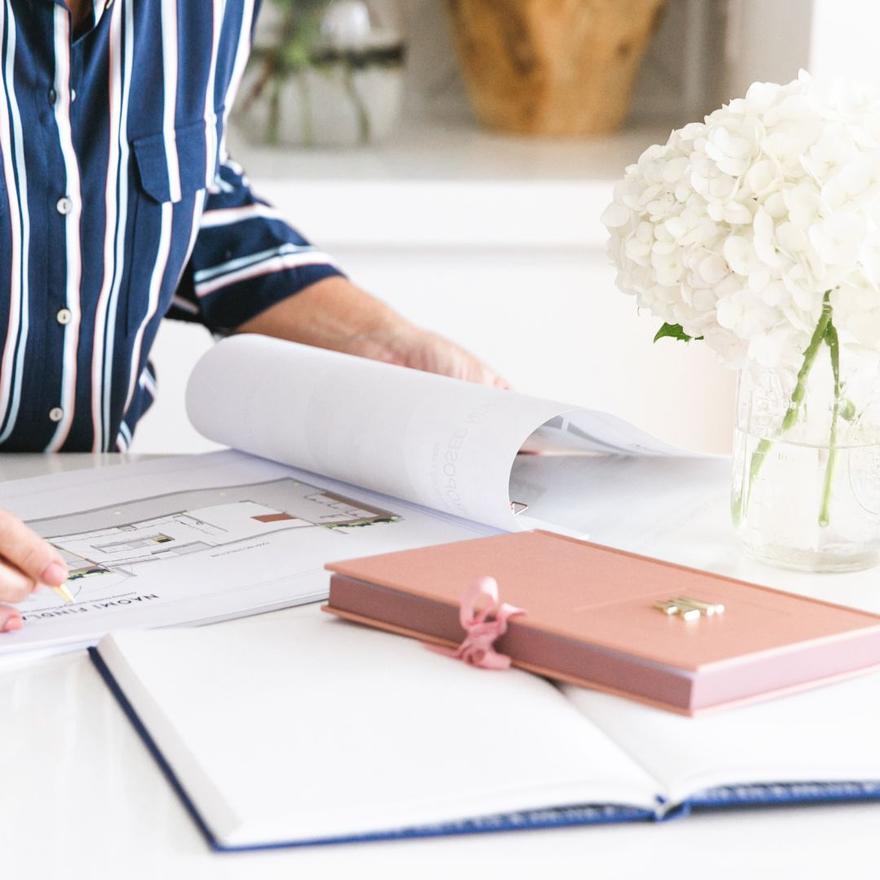
One of the most common things I hear from clients who've renovated before — without a designer — is some version of this: "I didn't realise how much happened before the builder even started."
They're right. There is an enormous amount that happens between the moment you decide to renovate and the moment a builder picks up a tool. And most of it is invisible to the people who haven't been through a well-managed design process.
This invisibility is part of why renovations go wrong. When people don't understand what the pre-construction phase involves, they underestimate how long it takes, how much it costs, and how consequential the decisions made during it are. They rush it. They skip steps. And then they wonder why the construction phase is chaotic and expensive.
This post is about making that invisible phase visible — so you can understand what it involves, why it matters, and what to expect when you work with a designer who takes it seriously.
The Five Stages Between Concept and Construction
Stage 1: Vision and Feasibility
Every project starts with a conversation. Not about tiles or colours — about how you live, what's not working, what you're hoping for, and what constraints you're working within.
This stage is about understanding the brief. A good designer asks questions that go beyond the obvious: How do you move through your home in the morning? Where does the family actually gather? What do you wish you could do in this space that you can't do now? What's your relationship with natural light? How do you feel when you walk in the front door?
The answers to these questions shape everything that follows. They're the foundation of a design that works for your life — not just a design that looks good in photographs.
Feasibility is the other half of this stage. Before any design work begins, it's worth understanding what's possible within your budget, your site constraints, and the regulatory environment. This might involve a preliminary conversation with a builder, a review of the title for easements or covenants, or a check on whether the project requires a Development Application or can proceed as Complying Development.
Getting clarity on feasibility early prevents the heartbreak of falling in love with a design that can't be built within your budget or approved by council.
Stage 2: Concept Design
Once the brief is clear and feasibility is understood, the design work begins.
Concept design is the creative phase — the phase where ideas are explored, options are tested, and a direction is established. It typically involves floor plan options, spatial studies, and early thinking about the character and feel of the spaces.
This is also the phase where the big decisions are made: the layout of the kitchen, the location of the bathroom, the relationship between indoor and outdoor spaces, the flow from room to room. These decisions are far easier and cheaper to make on paper than they are to change during construction.
A good concept design process involves the client at every step. It's not about presenting a finished design and asking for approval — it's about exploring options together, understanding the trade-offs, and arriving at a direction that genuinely reflects how you want to live.
Stage 3: Design Development
Once a concept direction is agreed, the design is developed in detail.
This is where the broad strokes of the concept become specific decisions: the exact dimensions of the kitchen island, the configuration of the bathroom, the height of the joinery, the specification of every material and finish.
Design development is where the project becomes real. It's also where the complexity becomes apparent. Every decision has implications for other decisions. The tile you love for the bathroom floor — does it work with the vanity you've chosen? The kitchen splashback — does it relate to the benchtop? The paint colour in the living room — does it work with the flooring throughout the house?
A designer's job during this phase is to hold all of these relationships simultaneously — to see the project as a whole while making decisions about the parts. This is one of the things that's genuinely difficult to do without experience, and one of the most valuable things a designer brings to a project.
Stage 4: Documentation
Once the design is developed, it needs to be documented — translated from decisions into drawings, schedules, and specifications that can be communicated to a builder and trades.
Documentation is the bridge between design and construction. It's what ensures that what gets built matches what was designed. And it's where many projects — even those with good design — go wrong.
Good documentation includes:
Architectural drawings — floor plans, elevations, sections, and construction details.
Interior design drawings — furniture layouts, joinery drawings, reflected ceiling plans.
Finish schedules — specifying every material and finish in every room.
Fixture and fitting schedules — specifying every tap, light fitting, door handle, and appliance.
A scope of works — describing everything the builder is contracted to do.
This documentation takes time. It requires precision. And it is worth every hour spent on it, because it is what protects you during construction.
Stage 5: Tender and Builder Selection
With documentation complete, the project can go to tender — the process of obtaining prices from builders and selecting the right one for your project.
Tender is not just about price. It's about finding a builder who understands the project, has the capacity to deliver it, and is someone you can work with through what will inevitably be a complex and sometimes stressful process.
A designer can help you prepare a tender package, evaluate the responses, and ask the right questions of the builders who respond. They can help you understand what's included and what's not, identify provisional sums and prime cost items that could affect the final cost, and assess whether the prices are realistic.
Once a builder is selected, the contract is negotiated and executed. A Construction Certificate is obtained. And then — finally — construction begins.
Why This Phase Takes Longer Than People Expect
The pre-construction phase typically takes three to nine months, depending on the complexity of the project and the regulatory pathway. For projects requiring a Development Application, it can take longer.
This surprises many clients. They expect to have a conversation with a designer, make some decisions, and start building within a few weeks. The reality is that a well-managed pre-construction phase takes time — and that time is an investment, not a delay.
Every hour spent on design development is an hour saved during construction. Every decision made on paper is a decision that doesn't become a variation. Every ambiguity resolved in the documentation is a dispute that doesn't happen on site.
The projects that go smoothly during construction are almost always the ones that were thoroughly prepared beforehand. The projects that are chaotic and expensive during construction are almost always the ones that were rushed through the pre-construction phase.
What This Means for You
If you're planning a renovation, the most important thing you can do is give the pre-construction phase the time and attention it deserves.
Engage a designer early — before you've made decisions about layout or finishes, before you've spoken to a builder, before you've fallen in love with a particular tile. The earlier a designer is involved, the more value they can add.
Be patient with the process. Good design takes time. The decisions you make during the pre-construction phase will shape your home for decades. They deserve careful thought and trust the process. A well-managed pre-construction phase feels slow. But it's the foundation of a renovation that goes well — and a home that works beautifully for the life you actually live.
Naomi Findlay is the founder of Findlay & Co., a boutique interior design practice specialising in biophilic wellness design. With a PhD in medical science and over 15 years of experience, Naomi designs spaces for how humans actually feel and live — not just how they look. Findlay & Co. offers in-person design services in the Hunter Region and online consultations Australia-wide.
Thinking about renovating? Book a discovery call with Findlay & Co. to talk through your project before you start.
Want to know more about our services? Leave your details below