

How to Read a Room — What Your Home Is Actually Telling You
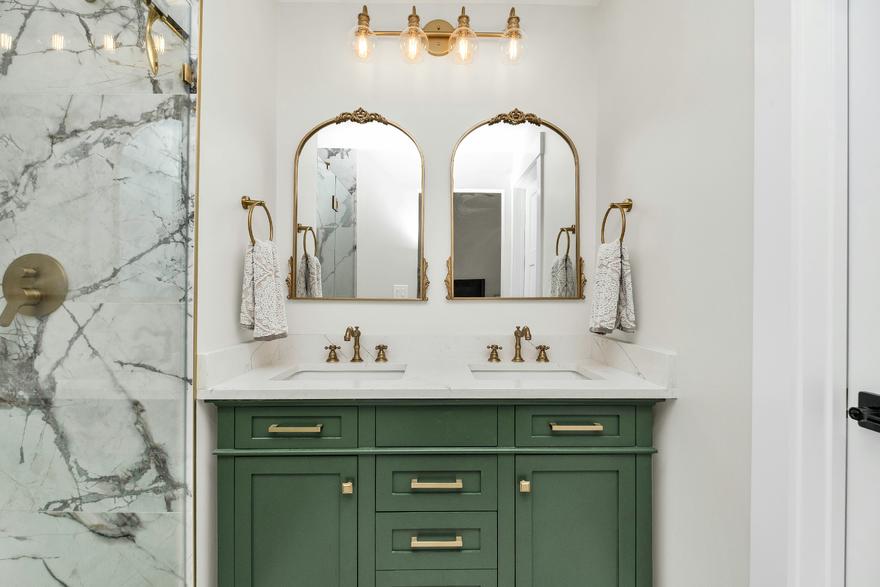
Most people know when a room doesn't feel right. They just can't say why.
They've lived with it for years — the bedroom that never quite settles, the living room that feels restless no matter how many times they rearrange it, the kitchen that should be the heart of the home but somehow isn't. They've bought new furniture, repainted, added plants, changed the cushions. The feeling persists.
The problem is usually not what's in the room. It's what the room is missing — or what it has too much of. And identifying that requires a different kind of looking: not at the aesthetics, but at the underlying conditions that shape how a space feels to inhabit.
This is what I mean when I talk about reading a room. Not in the social sense — in the design sense. The ability to look at a space and understand what it is doing to the people in it, and why.
WHAT YOU'RE ACTUALLY LOOKING FOR
Biophilic design gives us a framework for this kind of reading. The research identifies a set of conditions — patterns of the natural world — that the human nervous system responds to with measurable physiological effects. When these conditions are present in a built environment, the space tends to feel restorative, alive, and genuinely good to be in. When they are absent, the space tends to feel flat, draining, or vaguely wrong in ways that are hard to articulate.
The conditions are not complicated. They are the things that characterise healthy natural environments: varied, dynamic light; the presence of living things; natural materials with complex texture and thermal variation; acoustic environments that include natural sound; spatial arrangements that offer both prospect (the ability to see) and refuge (the sense of being sheltered); and a connection to the specific place the home occupies.
Most homes have some of these conditions and lack others. The work of reading a room is identifying which are present, which are absent, and what the practical implications are for how the space feels.
LIGHT: THE FIRST THING TO ASSESS
Start with light, because light is the most powerful single variable in how a space feels.
Stand in the room at different times of day — morning, midday, late afternoon. Notice how the light changes. Does it shift in quality and direction, or does it stay flat and static? Does it create pools of warmth and shadow, or does it illuminate everything evenly? Does it connect the interior to the movement of the sun, or does it feel disconnected from the outside world?
Natural light that shifts through the day — that moves across surfaces, changes in colour temperature, creates varying patterns of light and shadow — is one of the most powerful biophilic conditions available in residential design. It tells the nervous system that time is passing, that the environment is alive, that the space is connected to the natural world. Flat, static, or purely artificial light removes this information. The nervous system registers the absence, even if the conscious mind doesn't.
Also notice the quality of the light sources. Are they warm or cool? Diffuse or directional? The research on light and circadian rhythm is clear: cool, blue-spectrum light suppresses melatonin and promotes alertness. Warm, amber-spectrum light supports the shift toward rest. A bedroom lit with cool overhead lighting is working against the body's natural preparation for sleep. A living room lit with warm, layered sources is supporting the nervous system's shift toward recovery.
SPATIAL ARRANGEMENT: PROSPECT AND REFUGE
The next thing to assess is the spatial arrangement — specifically, the relationship between prospect and refuge.
Prospect is the ability to see: to have a clear view of the space, to be able to monitor the environment, to feel oriented and aware. Refuge is the sense of being sheltered: to have something behind you, above you, or around you that creates a sense of enclosure and safety.
The most restorative spatial arrangements offer both. A seat with a clear view of the room and the door, with a wall or high-backed chair behind it, satisfies both the need to see and the need to be sheltered. A bed positioned against a wall, with a view of the door, does the same. An open-plan living area with a defined, slightly enclosed seating zone creates prospect (the open space) and refuge (the defined zone) simultaneously.
Spaces that offer only prospect — completely open, with no sense of enclosure — can feel exposed and unsettling. Spaces that offer only refuge — enclosed, with limited sightlines — can feel oppressive. The balance between the two is one of the most important and most overlooked dimensions of residential spatial design.
Walk through your home and notice where you naturally gravitate. The spots where you feel most comfortable sitting, most inclined to linger, most at ease — these are almost always the spots that offer the best prospect-refuge balance. The spots you avoid, or that feel uncomfortable without obvious reason, are often the ones where this balance is off.
MATERIALS: WHAT YOUR HANDS ALREADY KNOW
Run your hand across the surfaces in the room. Timber, stone, linen, wool, clay — these materials have thermal and tactile properties that synthetic alternatives don't. They are slightly warm or cool to the touch in ways that vary with the temperature of the room. They have surface complexity — grain, texture, variation — that rewards close attention. They change over time, developing patina and character that makes them feel more alive the longer they are in a space.
Synthetic materials — laminates, vinyls, synthetic textiles — tend to be thermally neutral and texturally uniform. They don't reward touch. They don't change. They create a sensory environment that is consistent but flat.
Notice the ratio of natural to synthetic materials in the room. Notice which surfaces you touch and which you avoid. Notice whether the room has the kind of material complexity that makes it interesting to be in, or whether it has a sameness that makes it feel slightly inert.
LIVING THINGS: THE PRESENCE OF LIFE
Look for living things. Plants, of course — but also the evidence of life beyond the human: the bird that visits the garden outside the window, the quality of light that tells you the sun is moving, the sound of wind in trees, the smell of rain.
A room with no living things — no plants, no view of the garden, no connection to the natural world outside — is a room that is sending a continuous low-level signal of lifelessness to the nervous system. The nervous system evolved in environments full of living things. Their absence is registered, even if not consciously.
This doesn't require a jungle of indoor plants (though that's not a bad thing). It requires some living presence — a few well-chosen plants, a view of the garden, a window that can be opened to let in outside air and sound. The threshold for effect is lower than most people think. Even a single healthy plant in a room changes the sensory environment in ways that are physiologically measurable.
ACOUSTIC ENVIRONMENT: WHAT THE ROOM SOUNDS LIKE
Sit quietly in the room and listen. What do you hear?
A room with hard surfaces — timber floors, plaster walls, glass — tends to be acoustically live: sounds reflect and reverberate, creating an environment that can feel energising but also tiring over time. A room with soft surfaces — rugs, curtains, upholstered furniture, bookshelves — tends to be acoustically damped: sounds are absorbed, creating an environment that feels quieter and more contained.
Neither is inherently better. The question is whether the acoustic environment matches the function of the space. A bedroom that is acoustically live — that reflects every sound, that has no soft surfaces to absorb noise — is working against rest. A home office that is acoustically dead — that has no reflective surfaces, that feels muffled and enclosed — can feel oppressive for sustained work.
Also notice whether the room has any natural sound — birdsong from outside, the sound of wind, the movement of water if there's a water feature nearby. Natural, non-rhythmic sound is one of the most restorative acoustic conditions available. It is the acoustic equivalent of natural light: it tells the nervous system that the environment is alive and connected to the natural world.
PUTTING IT TOGETHER
Reading a room is not about finding fault. It is about understanding what a space is doing — what conditions it offers, what it lacks, and what the practical implications are for how it feels to inhabit.
Most rooms have strengths and gaps. The bedroom with beautiful natural light but no soft surfaces. The living room with good prospect-refuge balance but no living things. The kitchen with natural materials but poor acoustic management. Identifying the gaps is the first step toward addressing them — and the gaps are almost always more specific, and more addressable, than the vague sense that something is wrong.
This is the work I do with every client: not just designing spaces that look right, but understanding what each space needs to feel genuinely good to be in. The two are not always the same thing. And the difference between them is, in my experience, the difference between a home that is admired and a home that is truly lived in.
Naomi Findlay is the founder of Findlay & Co., a boutique interior design practice specialising in biophilic wellness design. With a PhD in medical science and over 15 years of experience, Naomi designs spaces for how humans actually feel and live — not just how they look. Findlay & Co. offers in-person design services in the Hunter Region and online consultations Australia-wide.
Want to understand what your home is actually doing to you? Book a discovery call with Findlay & Co.
Want to know more about our services? Leave your details below